
26 EASTGATE DriveSaugeen Shores, ON N0H 2L0
Mortgage Calculator
Monthly Payment (Est.)
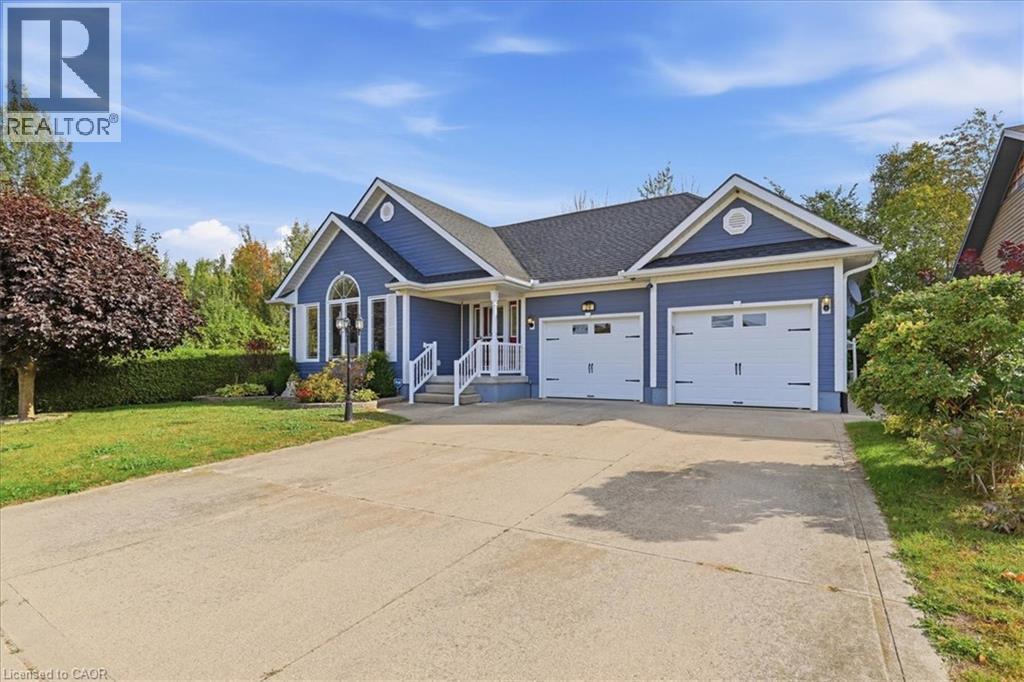
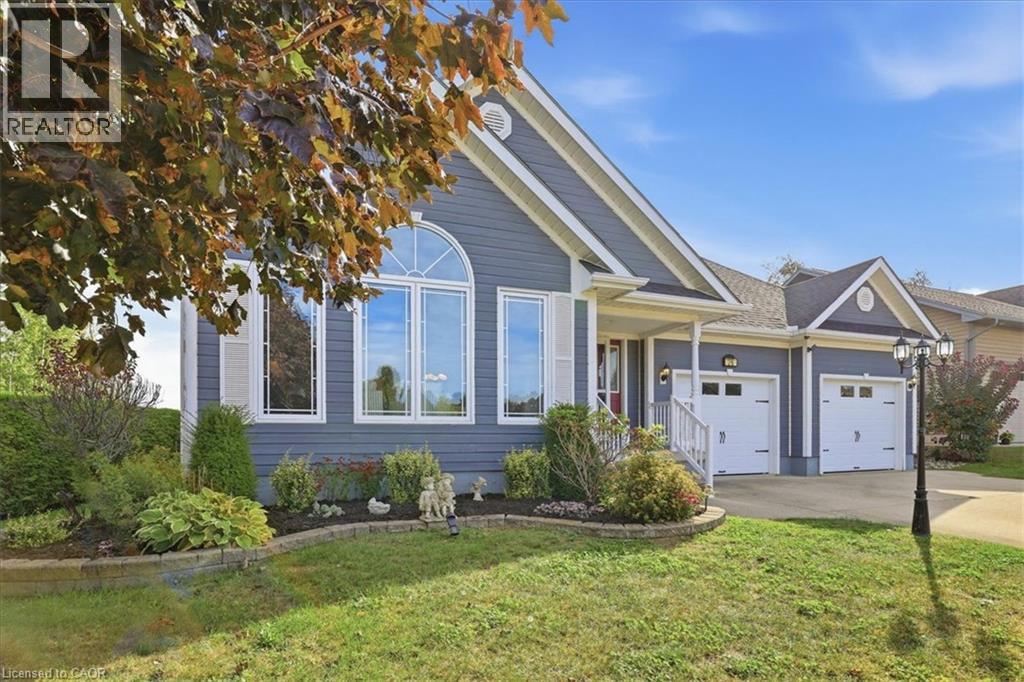
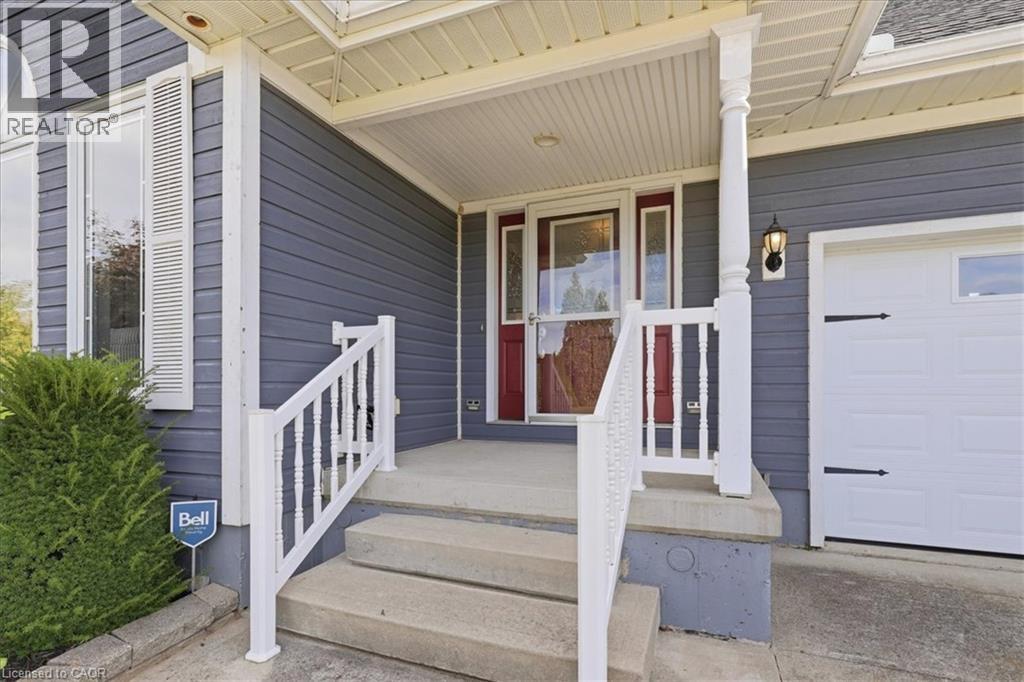
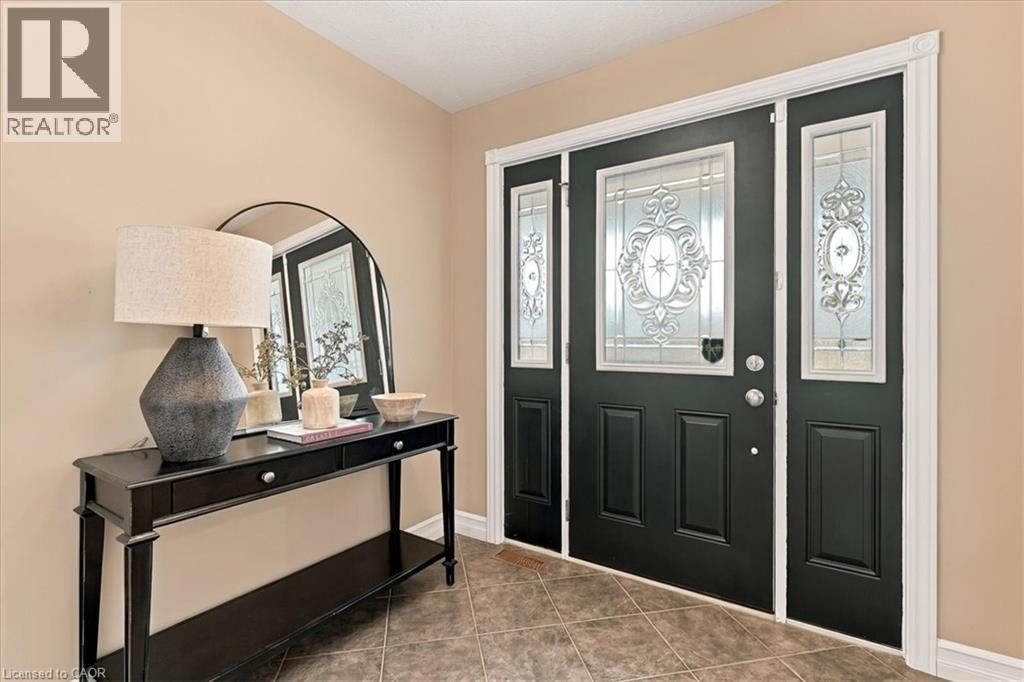
Enter an interest rate to see your estimated monthly payment.Stunning, move-in-ready detached home backing onto the scenic Saugeen Trail! Welcome to 26 Eastgate Drive, this immaculate 3-bedroom, 3-bathroom home is beautifully designed for effortless modern living. The bright, open-concept, carpet free main floor features large windows that flood the living space with abundant natural light. The primary bedroom boasts a full 4pc ensuite bath, walk-in closet and fireplace. French doors lead to a large, entertainment sized deck making it the perfect place to kick back and relax. Enjoy the ease of main floor laundry right where you need it. Discover endless possibilities on the partially finished lower level, featuring a convenient separate entrance. The expansive layout offers the perfect canvas to install a kitchenette and/or convert the workshop and living areas into additional bedrooms, allowing for up to five bedrooms total—a setup masterfully designed for a premium, independent in-law suite or multi-generational living. The fully insulated and drywalled double-car garage comes complete with automatic openers for ultimate convenience. Perfectly nestled in a highly sought-after neighborhood right beside a park, this exceptional home sits just minutes from the beach and within easy reach of top-tier shopping and amenities. (id:31684)
| 20 hours ago | Listing updated with changes from the MLS® | |
| 20 hours ago | Status changed to Active | |
| yesterday | Listing first seen on site |



The trademarks MLS®, Multiple Listing Service® and the associated logos are owned by The Canadian Real Estate Association (CREA) and identify the quality of services provided by real estate professionals who are members of CREA. Used under license.
The trademarks REALTOR®, REALTORS®, and the REALTOR® logo are controlled by The Canadian Real Estate Association (CREA) and identify real estate professionals who are members of CREA. These trademarks are owned or controlled by The Canadian Real Estate Association (CREA) and identify real estate professionals who are members of CREA (REALTOR®) and/or the quality of services they provide (MLS®).
This REALTOR.ca listing content is owned and licensed by REALTOR® members of The Canadian Real Estate Association.